



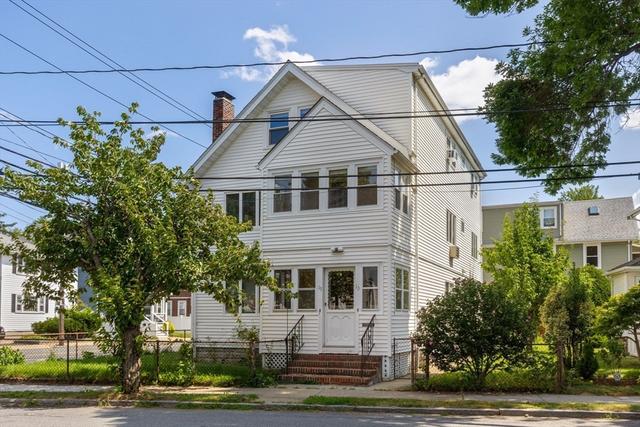
13 Rawson Rd Arlington, MA 02474
$4,000 /month

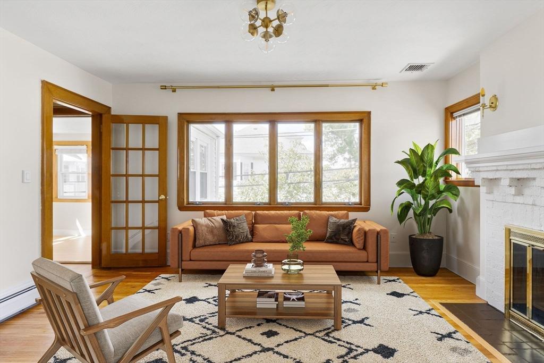
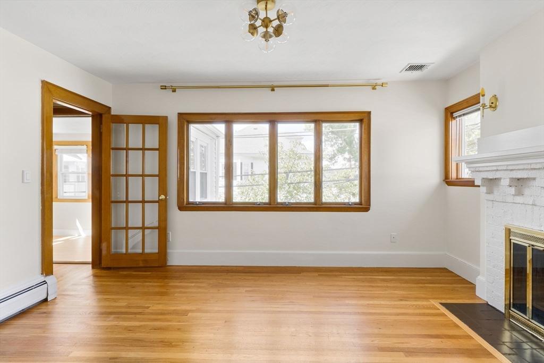
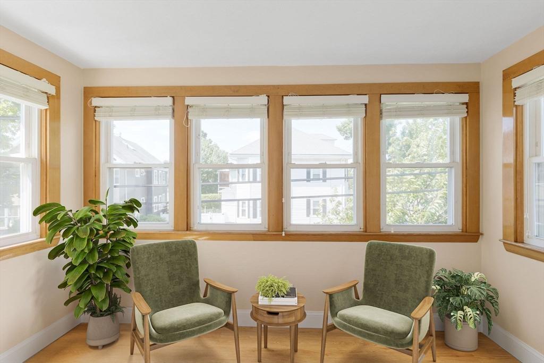

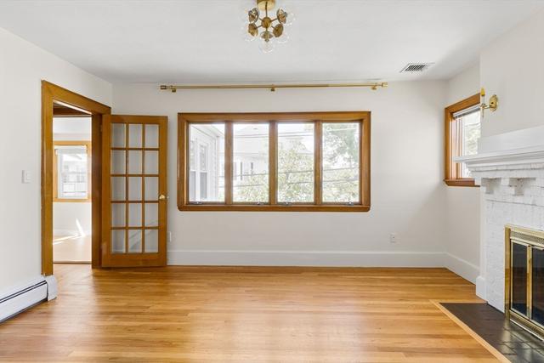
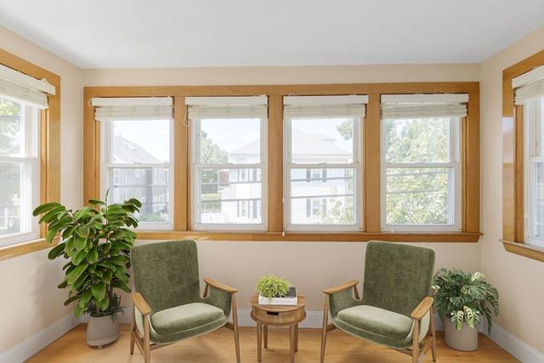
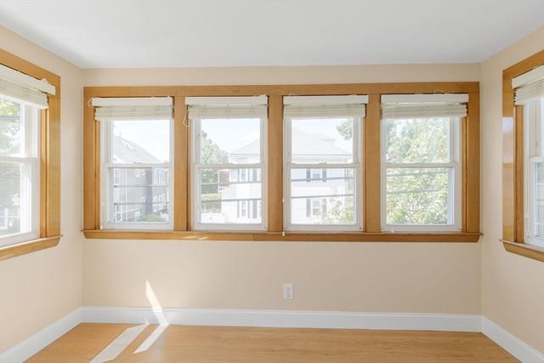
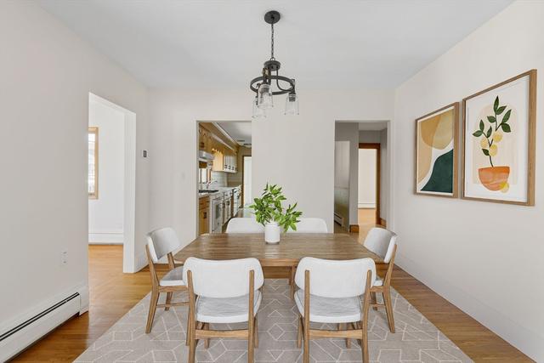
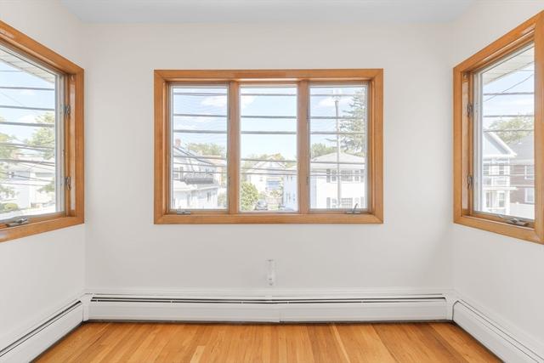
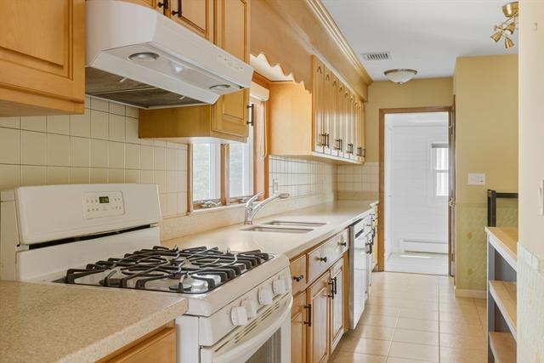
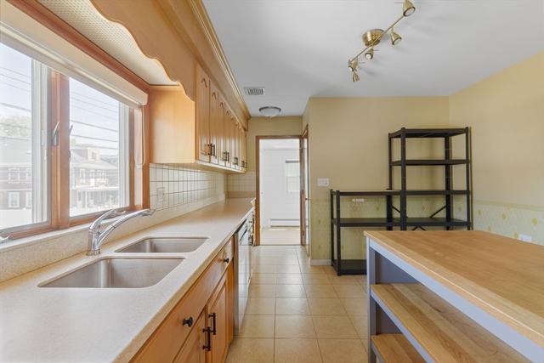
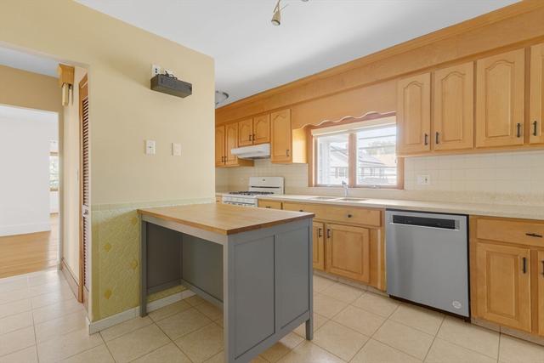
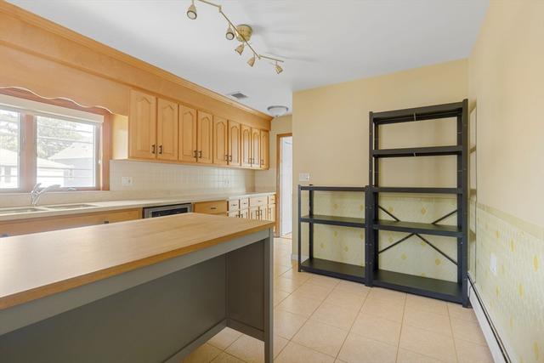
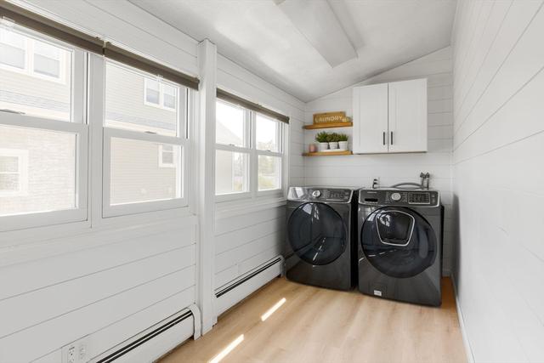
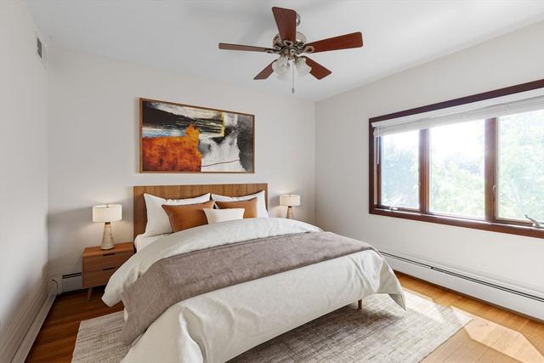
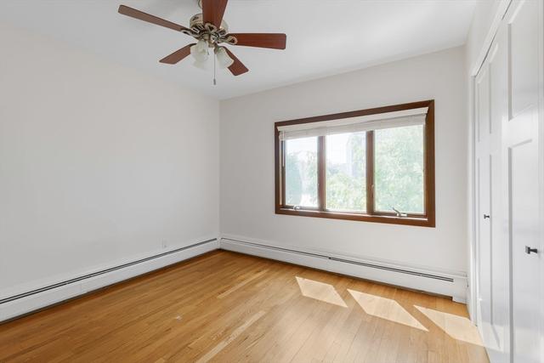
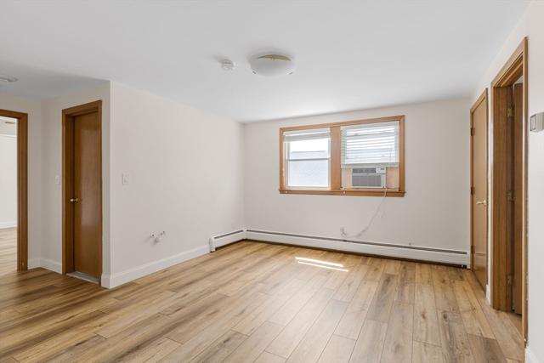
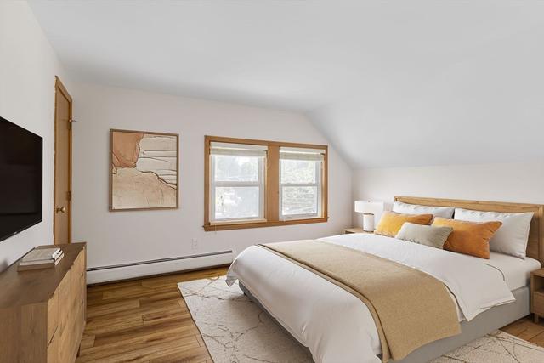
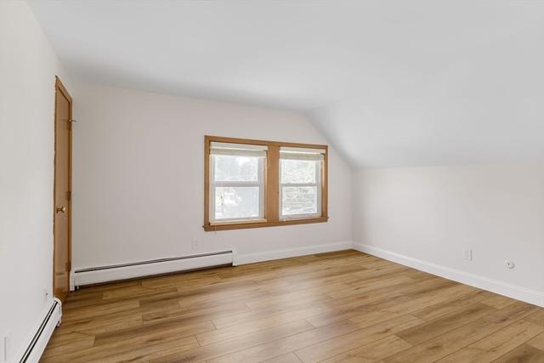
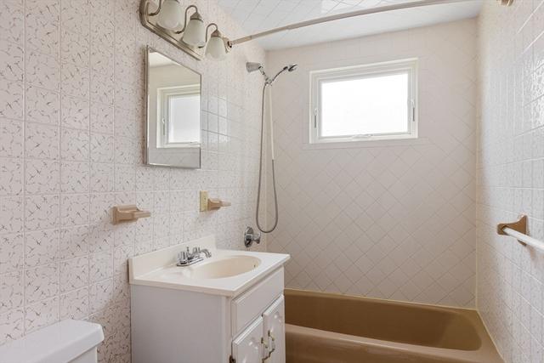
Overview
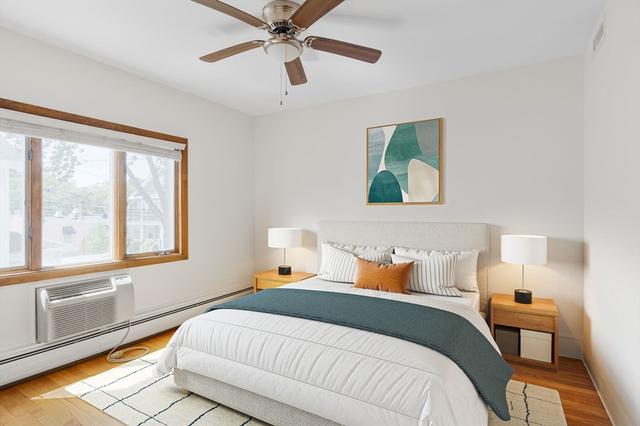
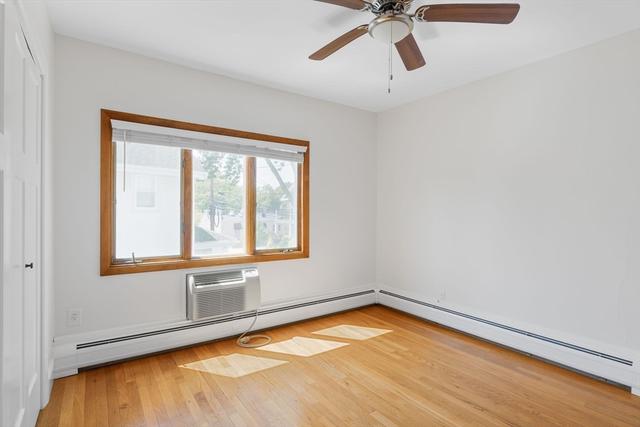
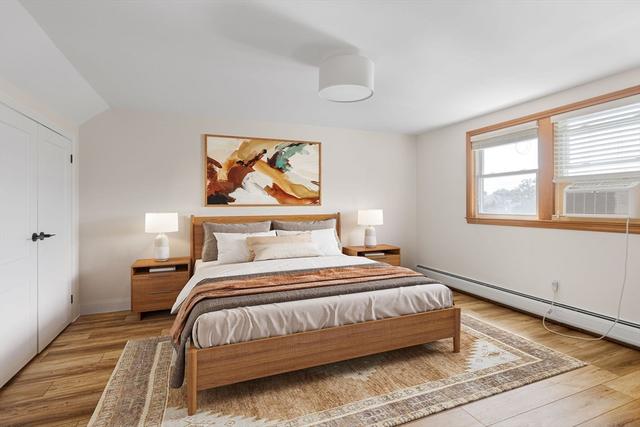
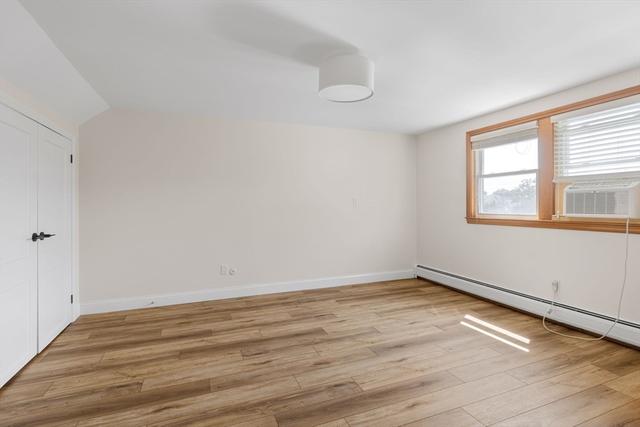
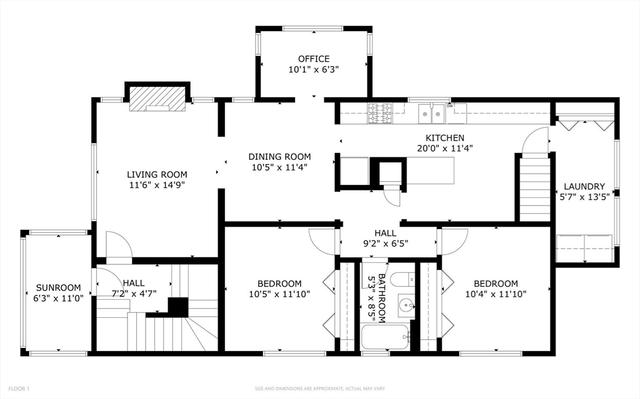
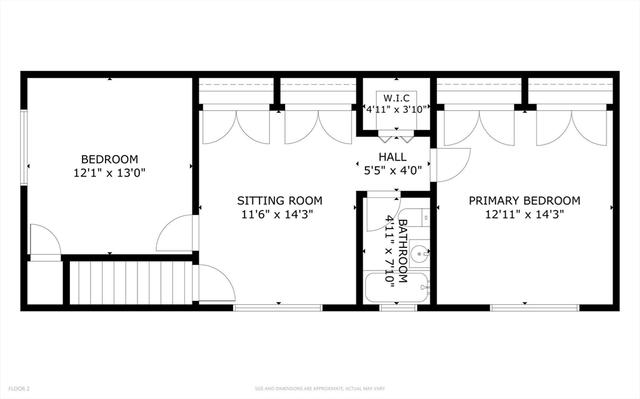
Bedroom
4
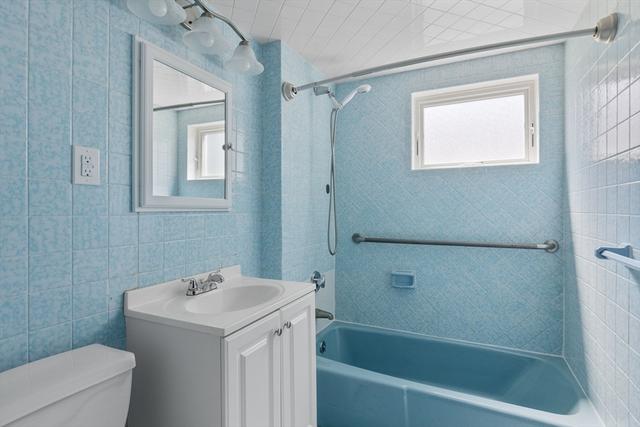
Bathroom
2
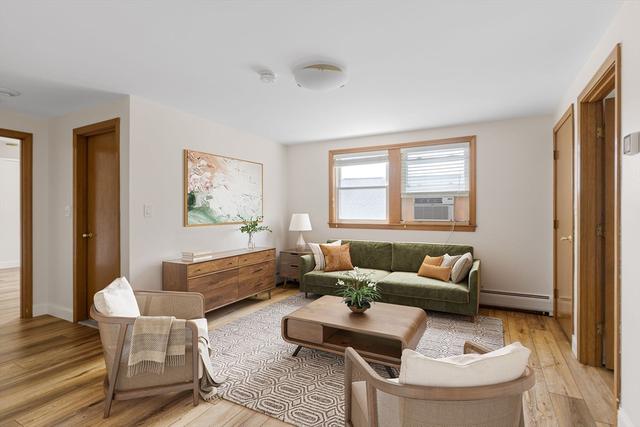
Type
Apartment
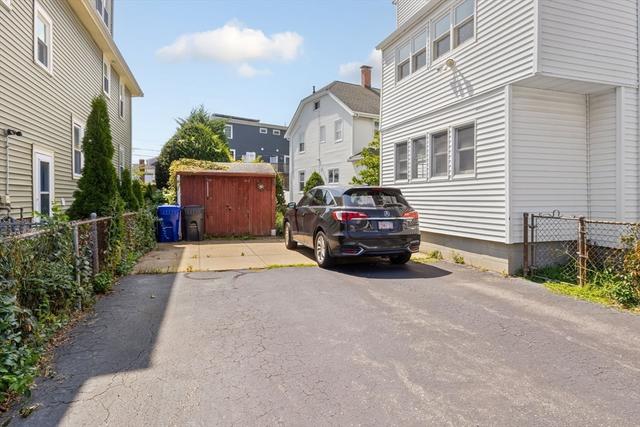
Parking
Ask of Landlord
Pets Allowed
No
Furniture
Ask of Landlord
Date Available
10/01/2026
Floor
2
Lease Option
Fixed
Amenities
Laundry
First Floor
In Unit
Air Conditioning
Yes
Water Front
No
Unit Features
Range
Community Features
Porch - Enclosed
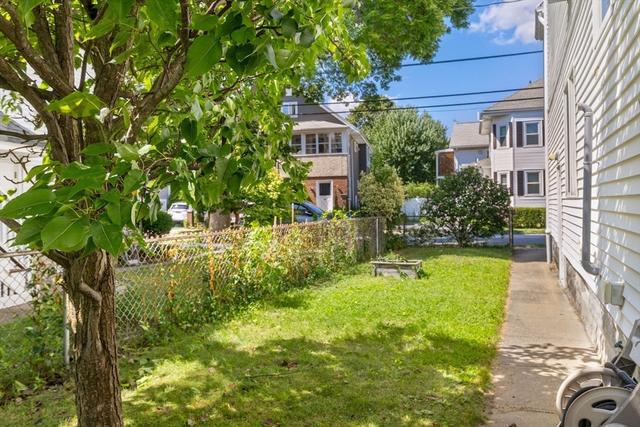
Fenced Yard
How AFlat Works
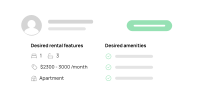
Select Your Ideal house
Dive into our curated listings to pinpoint your perfect match. Our diverse selection caters to all preferences and lifestyles.

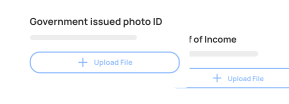
Initiate Your Application
Our digital application process is a breeze. Conveniently upload your documents remotely and jumpstart your path to approval.

Verification & Approval
Quickly validate your credential with our streamlined document review. We're committed to moving your through the process with ease.

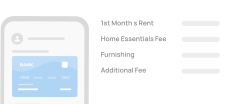
Digitally Sign & Pay
Secure your new lease with a digital signature and take care of any initial payments through our safe online portal.

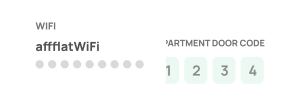
Effortless Move-in
Settle into your new space with peace of mind. We're here to assist every step of the way-just reach out!

Rent Calculator
Rental Cost
$4000
Security Deposit
$4000
Move In Cost
$8000
Property Details (Fees & Lease)
Lease Options
Rental Terms
Fixed
Term of Rental
6-12
Date Available
10/01/2026
Move in Fees
First Month Rent
Yes
Last Month Rent
No
Brokers Fee
$ 0
Security Deposit
$ 4,000
Other Fee
$ 0
Move in Requirements
References Required
No
Renters Insurance
No
Income to Rent
Ask of Landlord
Background Check
Not Required
Rent Fee Includes
Water
Sewer
Snow Removal
Pet Policies
Pets Allowed
No
Parking
Type
Ask of Landlord
Parking Fee
$ 0
Storage
Available
Ask of Landlord
Storage Fee
$ 0
Building and Construction
Floor
2
Total Square Feet Living
1850
Lead free Paint
No
Ratings
Agent/Office Information

.webp&w=128&q=75)
flatworth001
View ProfileApartment for rent
4 bd
2 ba
Rent price from
$4,000 / month
Rental Cost
$4,000
Security Deposit
$4,000
Move In Cost
$8,000